New 2026 Keystone RV Alpine
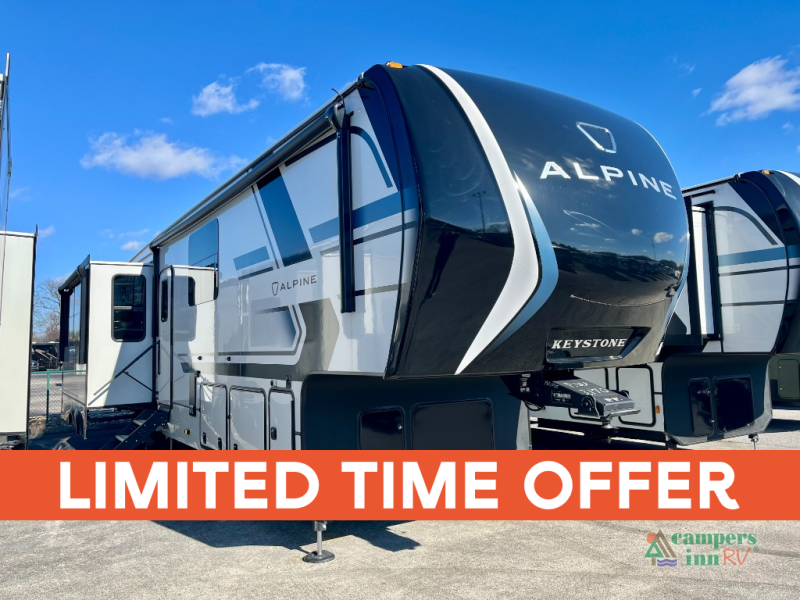


Keystone RV Alpine fifth wheel 3910RK HighlightsUnderbed StorageRear KitchenDual Entry DoorsFireplaceOutdoor Kitchen Experience luxury fifth wheel living like never before with the New 2026 Keystone RV Alpine 3910RK. Designed for extended stays and full-time adventures, this premium rear kitchen floorplan delivers residential comfort, exceptional craftsmanship, and thoughtful features throughout. The spacious rear kitchen offers abundant countertop space, premium appliances, a large residential refrigerator, and generous pantry storage, making meal preparation effortless whether you're camping for a weekend or traveling across the country. Opposing slide-outs create an open living area complete with comfortable seating, an entertainment center, and large panoramic windows that bring the outdoors inside. The private front master suite provides a true retreat with a king-size bed, abundant wardrobe storage, washer and dryer prep, and direct access to a luxurious bathroom. A convenient half bath adds extra comfort for guests, while high-end finishes, modern dcor, and advanced climate control make every trip enjoyable in any season. Built for travelers who refuse to compromise, the Alpine 3910RK combines upscale amenities with Keystone's quality construction to create an exceptional home away from home. Specifications commonly include a length of approximately 42'11", three slide-outs, sleeping accommodations for up to six, an 18 cu. ft. residential refrigerator, dual awnings, and generous holding tank capacities. Why You'll Love the 2026 Keystone Alpine 3910RKSpacious rear kitchen with residential-style appliancesLarge open-concept living area with opposing slide-outsPrivate king bedroom with washer/dryer prepConvenient bath-and-a-half floorplanResidential refrigerator with ice makerSolid-surface countertops and premium cabinetryDual power awnings for expanded outdoor livingAmple interior and exterior storageDesigned for extended stays and full-time RV livingLuxury construction with premium residential comforts
| Mileage: | 1 |
2026 Keystone RV Alpine
For Sale:
$89,989
| Year: | 2026 |
| Make: | Keystone RV |
| Model: | Alpine |
| Condition: | New |
| Mileage: | 1 |
| Vehicle Type: | Camper |
| Category: | Fifth Wheel |
| VIN: | |
| Stock No: | 117145 |